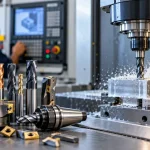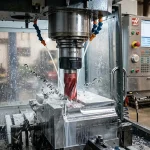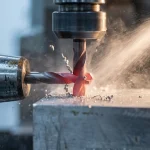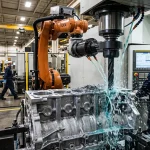
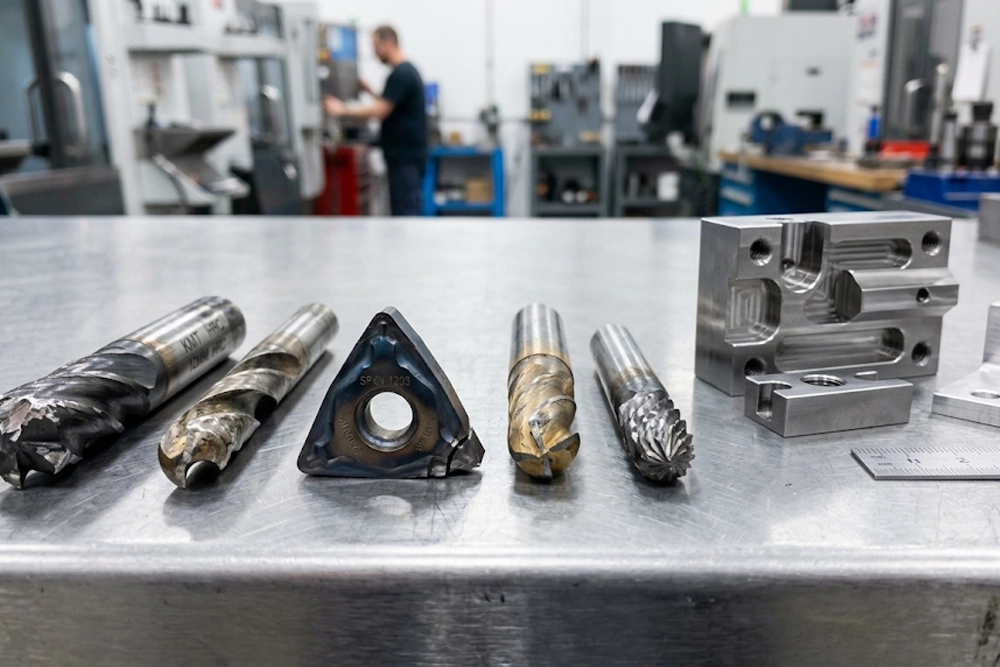
In precision manufacturing, machining performance depends heavily on the condition of the equipment used throughout the production process. Even the most advanced CNC machines cannot consistently produce high-quality components if worn or damaged tooling remains in use. Delaying replacement often leads to reduced efficiency, inconsistent quality, increased operational costs, and unexpected machine downtime.
Every machining operation gradually wears down the tool through repeated exposure to heat, pressure, and friction. While wear is inevitable, recognizing the warning signs early allows manufacturers to maintain productivity and prevent costly mistakes. Understanding when a tool has reached the end of its serviceable condition is essential for maintaining precision and ensuring reliable production.
Why Timely Tool Replacement Matters?
Replacing a worn tool at the right time protects both production quality and machine performance. Continuing to machine with an excessively worn tool places additional stress on the spindle, increases cycle times, and often results in poor surface finishes or dimensional inaccuracies.
Regular inspection also minimizes material waste by reducing the number of defective components produced. Instead of reacting to sudden failures, proactive maintenance enables manufacturers to plan replacements during scheduled downtime, improving overall workflow efficiency. Below discussed are some seven signs that signifies the need for replacement –
- Noticeable Decline in Surface Finish: One of the earliest and most visible indicators of tool wear is a deterioration in the surface quality of machined parts. If components begin showing rough textures, chatter marks, scratches, or inconsistent finishes despite unchanged machining parameters, the cutting edge may no longer be performing effectively. A worn edge struggles to remove material cleanly, creating imperfections that may require additional finishing operations or even complete part rejection. Consistently monitoring finished parts can help identify this issue before it develops into a larger production problem.
- Increased Cutting Forces and Machine Load: Healthy tooling cuts smoothly with relatively stable cutting forces. As wear progresses, the machine often requires greater force to remove the same amount of material. Operators may notice:
- Higher spindle load readings
- Increased power consumption
- Slower machining performance
- Greater vibration during operation
These changes indicate that the tool is becoming less efficient and forcing the machine to work harder. Prolonged operation under these conditions may accelerate wear on machine components while reducing machining accuracy.
- Excessive Heat Generation: Heat is a natural part of machining, but unusually high temperatures often signal that a tool has become dull. Instead of slicing through material efficiently, a worn edge creates more friction than cutting action. This additional friction raises temperatures around both the tool and the work piece. Signs of excessive heat include:
- Burn marks on machined surfaces
- Blue or dark discoloration on the tool
- Smoke during machining
- Reduced coolant effectiveness
Higher temperatures not only shorten tool performance but may also alter material properties in sensitive applications.
- Visible Tool Wear or Edge Damage: Routine inspection remains one of the simplest ways to identify replacement needs. Operators should regularly examine the cutting edge for visible signs such as:
- Chipping
- Cracks
- Edge rounding
- Flank wear
- Built-up material deposits
Even small imperfections can significantly affect machining accuracy. Continuing to operate with damaged tooling increases the likelihood of sudden breakage, which can damage expensive workpieces or machine components. Visual inspections performed during scheduled maintenance help prevent unexpected production interruptions.
- Poor Dimensional Accuracy: Maintaining tight tolerances is essential across industries such as aerospace, automotive, medical device manufacturing, and precision engineering. If finished components begin drifting outside specified dimensions despite correct programming and machine calibration, worn tooling may be responsible. A deteriorated cutting edge removes material inconsistently, making it difficult to achieve repeatable results. This often leads to higher rejection rates, increased inspection time, and costly rework. Monitoring dimensional consistency is one of the most effective ways to evaluate cutting tool life before catastrophic failure occurs.
- Unusual Noise and Vibration: Experienced machine operators often recognize problems simply by listening to the machining process. As a tool wears, cutting becomes less stable, resulting in abnormal sounds and excessive vibration. Common symptoms include:
- High-pitched squealing
- Chatter
- Irregular knocking sounds
- Increased machine vibration
These issues reduce machining precision while placing additional stress on bearings, fixtures, and machine structures. Ignoring abnormal vibration can shorten machine lifespan and increase maintenance costs over time.
- Rising Scrap Rates and Production Costs: Sometimes the clearest indicator appears in production statistics rather than on the machine itself. When scrap rates begin increasing without changes in raw material, programming, or machine setup, worn tooling is often a contributing factor. Manufacturers may observe:
- More rejected parts
- Increased rework
- Longer machining cycles
- Higher inspection frequency
- Greater material waste
Although postponing cutting tool replacement may seem like a cost-saving measure, it often results in significantly higher expenses due to wasted material, lost production time, and reduced customer satisfaction. Replacing tooling at the appropriate interval ultimately lowers total manufacturing costs.
Best Practices for Monitoring Tool Condition
Rather than waiting for obvious failure, manufacturers should establish preventive maintenance procedures that track tool performance throughout production. Some effective practices include:
- Scheduling regular visual inspections: Frequently inspect tools for signs of wear, chipping, or cracks to identify potential issues before they affect machining quality.
- Recording machining hours for each tool: Keep track of each tool’s operating time to estimate its service life and plan timely replacements.
- Monitoring spindle load and vibration data: Observe machine performance metrics to detect increased resistance or instability caused by tool wear.
- Measuring dimensional accuracy at regular intervals: Check finished parts periodically to ensure the tool continues to produce components within the required tolerances.
- Tracking surface finish quality: Monitor the finish of machined parts, as a decline in surface quality often indicates a worn cutting edge.
- Replacing tools based on performance history instead of complete failure: Use historical wear and performance data to replace tools proactively before they cause production defects or machine downtime.
Many modern CNC systems also include tool monitoring features that alert operators when wear approaches predefined limits, allowing maintenance to be scheduled before production quality is affected.
Choosing High-Quality Tooling Makes a Difference
The performance and longevity of machining operations depend not only on maintenance practices but also on selecting reliable tooling from trusted manufacturers. Premium cutting tools are engineered using advanced materials, precision grinding techniques, and specialized coatings that improve wear resistance, reduce heat generation, and maintain consistent machining accuracy over extended production runs. Although higher-quality tooling may involve a greater initial investment, it often delivers better productivity, lower operating costs, fewer machine stoppages, and improved product quality throughout its service life.
Tool wear is an unavoidable part of machining, but unexpected failures do not have to be. By recognizing warning signs such as declining surface quality, increased machine load, excessive heat, visible edge damage, dimensional inaccuracies, abnormal vibration, and rising production costs, manufacturers can replace tooling before it negatively impacts operations.
Implementing routine inspections and preventive maintenance not only extends machine reliability but also improves productivity, minimizes waste, and ensures consistently high-quality components. A proactive approach to tool management ultimately supports smoother manufacturing processes and long-term operational success.